Seating Plans
How Many People Should Sit at Each Wedding Table?
The right number depends on the actual tables, chairs and room, not a generic chart. Check the measured layout and leave everyone enough space to eat and move comfortably.
Quick answer
Ask your venue or furniture supplier for the capacity of the exact tables in the layout you will use. Round tables come in different sizes; long tables depend on their length and whether anyone sits at the ends. Place settings, centrepieces, high chairs, mobility aids and serving space can all make the practical number smaller.
The table dimensions decide the starting point
Two tables both described as “round” may have very different diameters. Ask for measurements and the venue’s standard place-setting plan. If hired furniture is changing, confirm the supplier’s specification rather than relying on a previous wedding photograph.
For long tables, calculate usable edge length after allowing for joins, legs and ends. Guests need elbow room, and serving staff need safe access.
Place settings take real space
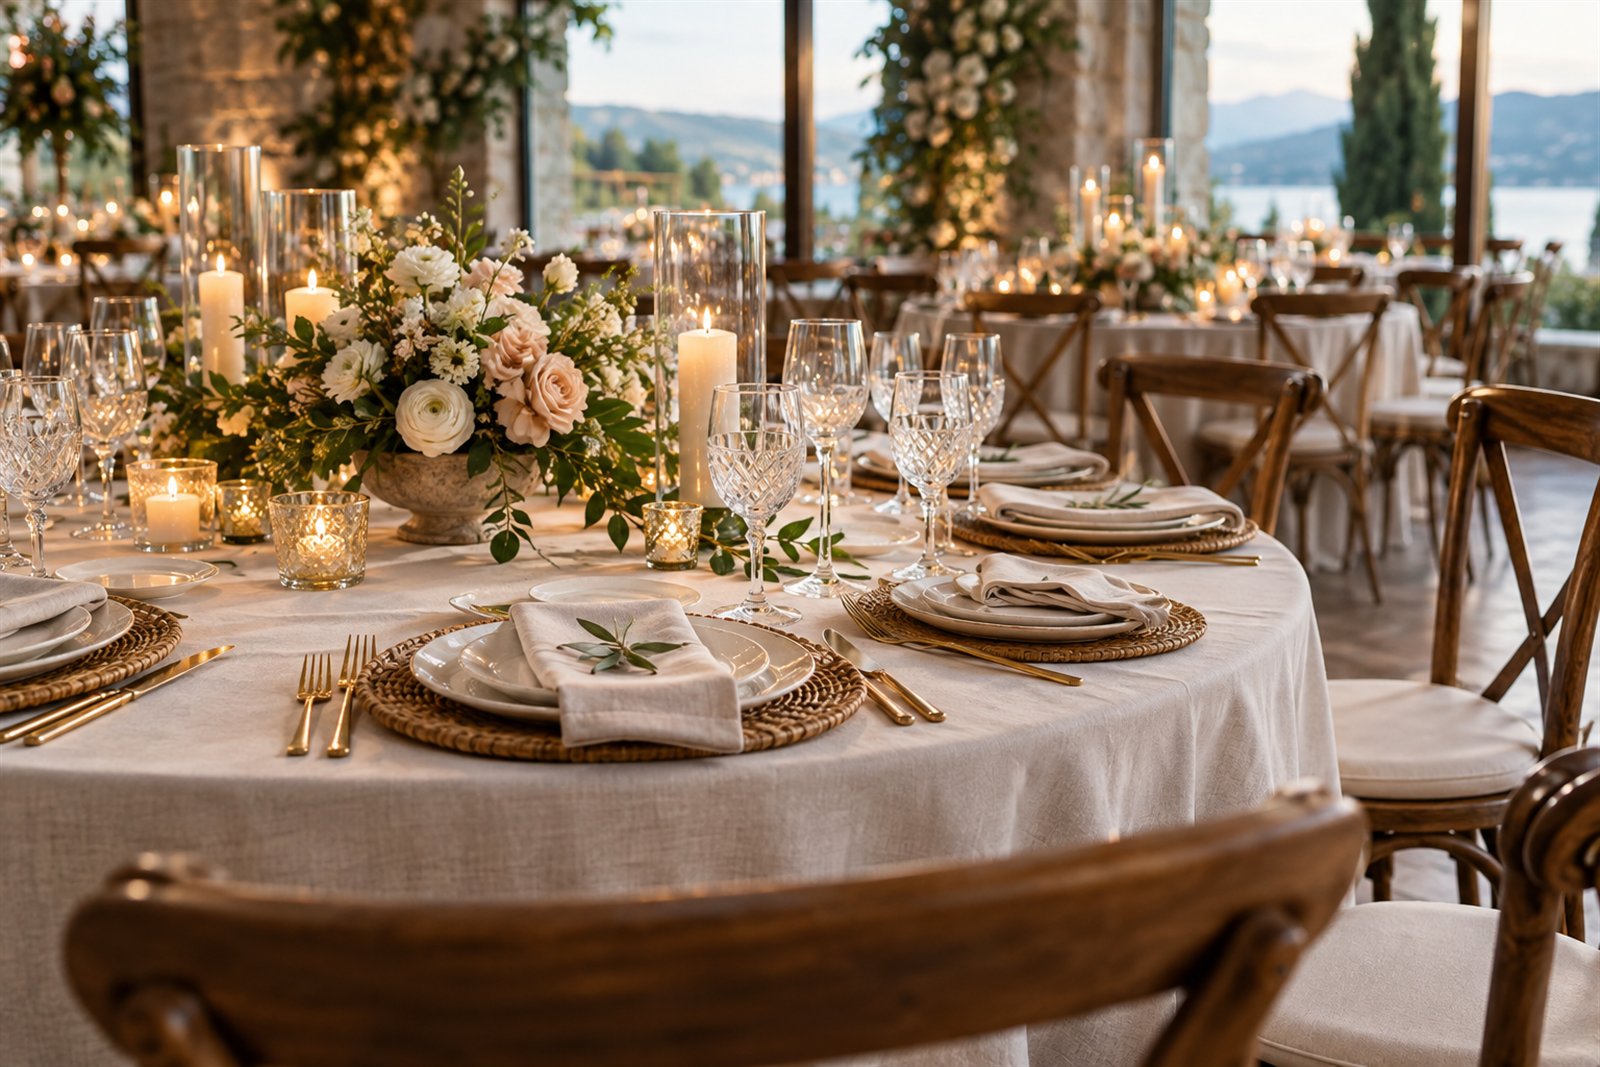
Charger plates, multiple glasses, side plates, favours and elaborate menus widen each setting. A comfortable tasting-menu layout may seat fewer people than a simple shared meal on the same table.
If a table looks tight on paper, ask the caterer to check it. They know where staff must carry dishes, pour wine and set down any shared platters.
Centrepieces change the conversation
A large arrangement can make a technically adequate table feel crowded or block sightlines. Check both width and height, and consider where table numbers, candles and shared dishes will sit.
Mock up one table if the design is unusual. A floor plan can't show whether guests can see across flowers or place a glass without moving stationery.
Allow for children and accessibility
High chairs occupy more than a normal chair and may need to sit where staff can pass safely. Pushchairs should have an agreed storage location rather than narrowing an exit route.
Leave the turning or transfer space a guest needs for a mobility aid. Do not remove a chair or move equipment on someone’s behalf without asking them.
Balance tables without filling every seat
Tables don't all need identical numbers if the layout still looks intentional and service is workable. A friendly table of seven may be better than moving one person to create two tables of eight with weaker connections.
Check minimum charges or table-based hire costs, but don't let visual symmetry override guest comfort. Empty capacity is not a planning failure.
Check the final room, not just the maths
Place tables with aisles, fire routes, doors, pillars, dance floor and supplier equipment shown to scale. Ask who signs off the layout and when changes must stop.
Once the names are in place, look at each table twice: first as a group of people who will talk, then as a physical arrangement of chairs. Both have to work for a comfortable meal.
Keep planning
Keep planning
Related knowledge.
Explore the Planning Hub
Open resource →Seating PlansWedding Seating with Blended Families: A Calm, Practical Approach
Seat people where they can be comfortable and talk, not where a traditional diagram says they belong. Your plan does not have to announce a judgement about family relationships.
Read article →Seating PlansHow to Create a Wedding Seating Plan Without the Stress
Your seating plan is a way to help guests feel comfortable, not a test of how well you know everyone. Start with the room, confirmed names and genuine needs, then build tables that can talk.
Read article →